

59 Ocaso StreetRancho Mission Viejo, CA 92694
Mortgage Calculator
Monthly Payment (Est.)
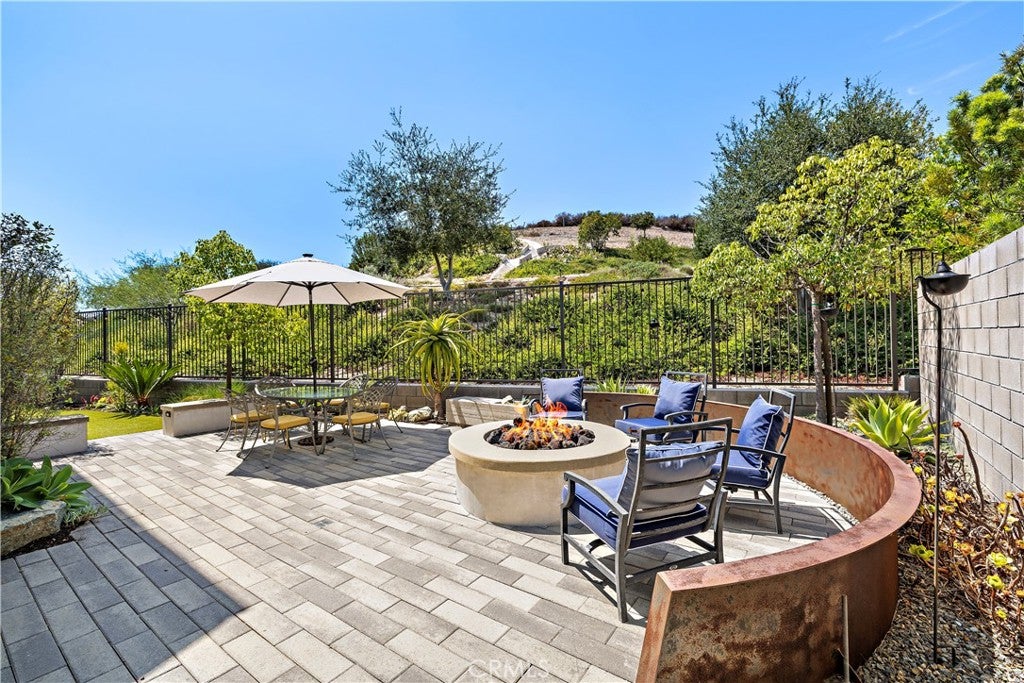
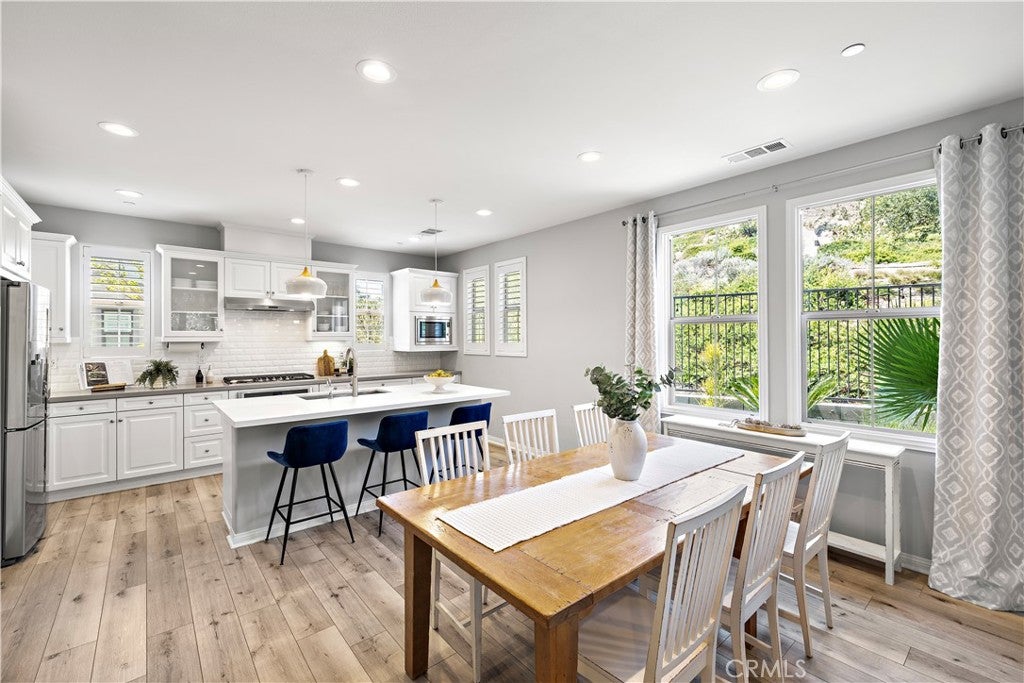
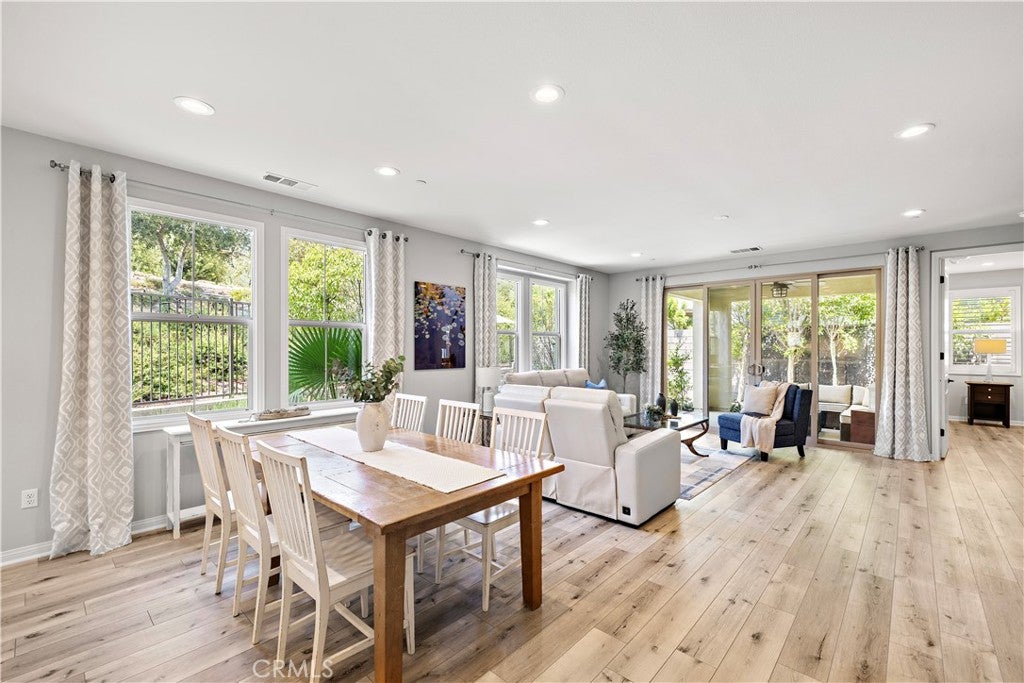
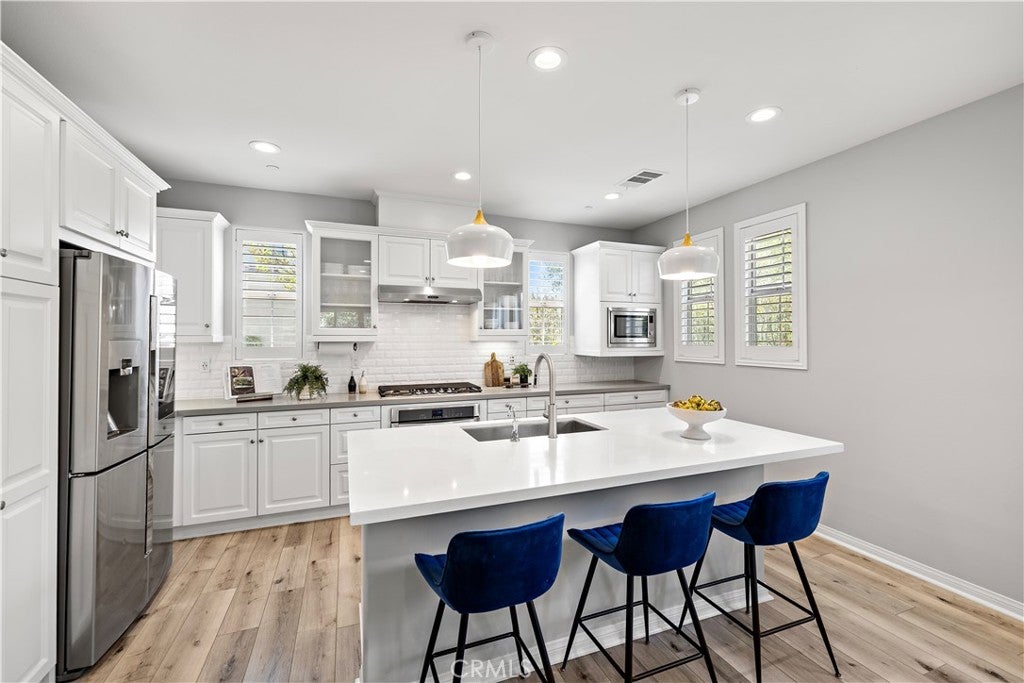
$6,615Welcome to 59 Ocaso, located in the highly coveted Vivaz neighborhood of Rancho Mission Viejo, Orange County’s #1 master-planned community. Located on a rare end lot, this detached single-family home offers an extraordinary level of privacy, backing to rolling hills with serene views from multiple rooms and no home directly next door. Designed for both luxury and functionality, this highly sought-after Plan 3 is the largest floor plan in the neighborhood and features a rare dual-primary bedroom layout with two spacious primary suites—one located on the main level, ideal for multigenerational living, guests, or a private home office. The downstairs suite includes custom built-in cabinetry, a utility sink, wine fridge, and its own full bathroom. Upstairs, you’ll find an additional primary bedroom complete with a beautifully designed custom closet system, along with two additional bedrooms and an upstairs laundry room. The light-filled open-concept floor plan is enhanced by quartz countertops, a timeless beveled subway tile backsplash, and a stylish wine bar in the living room that creates the perfect space for entertaining. Expansive windows frame tranquil hillside views, bringing the beauty of the outdoors inside. Step outside to an entertainer’s backyard designed to take full advantage of the home’s exceptional setting, featuring a spacious covered California room for seamless indoor-outdoor living, a tranquil fountain, and a generously sized yard tucked alongside the peaceful rolling hills—creating a private and serene backdrop for relaxing or entertaining. This energy-efficient home is loaded with premium upgrades, including 23 fully paid solar panels, a high-efficiency whole-house fan, and a dedicated 220-volt outlet for electric vehicle charging. The home also features a whole-house water softening system and dedicated drinking water filtration system, providing enhanced water quality and convenience throughout. Offering an unmatched combination of privacy, thoughtful upgrades, energy efficiency, and one of the most desirable floor plans in the Vivaz neighborhood, this is a rare opportunity to own an exceptional home in one of Orange County’s most sought-after communities. As part of the Rancho Mission Viejo community, you'll enjoy access to an array of resort-like amenities. From sprawling pools and fitness centers to hiking trails, sports parks, arcade, coffee shop, community events, and so much more, there's always something to explore and enjoy.
| 10 hours ago | Listing first seen on site | |
| 10 hours ago | Listing updated with changes from the MLS® |

This information is for your personal, non-commercial use and may not be used for any purpose other than to identify prospective properties you may be interested in purchasing. The display of MLS data is usually deemed reliable but is NOT guaranteed accurate by the MLS. Buyers are responsible for verifying the accuracy of all information and should investigate the data themselves or retain appropriate professionals. Information from sources other than the Listing Agent may have been included in the MLS data. Unless otherwise specified in writing, the Broker/Agent has not and will not verify any information obtained from other sources. The Broker/Agent providing the information contained herein may or may not have been the Listing and/or Selling Agent.
Did you know? You can invite friends and family to your search. They can join your search, rate and discuss listings with you.